Fixtures and bathrooms
Bathroom remodel plumbing done right behind the walls in Raleigh
Your bathroom is gutted or about to be, and you need the drains, vents and supply lines moved and roughed in before the tile goes up and the walls close.
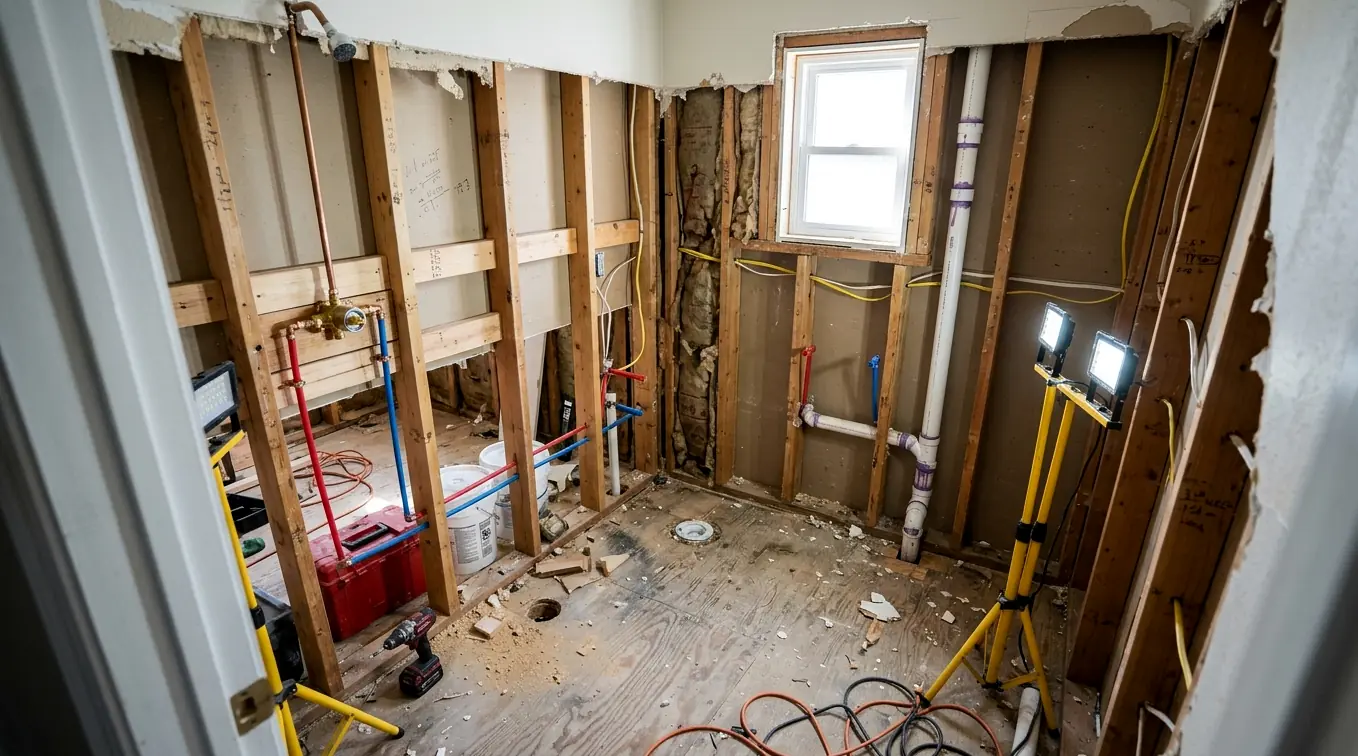
First step on arrival: plan the layout
A bathroom remodel looks like tile, vanities and lighting, but what really decides whether it works for the next thirty years is hidden in the floor and walls. Drain slope, vent sizing, valve height, shower pan drainage and supply line routing all get set during rough-in. Once tile is down, fixing a single mistake means tearing all of it back out.
Serenity Plumbing handles the plumbing side of bathroom remodels in Raleigh and the Triangle with its own crew. We work for homeowners running their own projects and alongside the contractor you have hired, on hall baths, primary suites and basement additions. We pull the plumbing permit where one is required, schedule the rough-in inspection, and come back to set fixtures once tile and paint are done.
Remodel moments that need a plumber
Moving the toilet
Relocating a toilet even a foot means rerouting a 3 inch drain and its vent, which on a slab requires cutting concrete.
Tub to walk-in shower
Converting a tub to a shower changes the drain size, trap location and valve height, and the new pan needs correct slope.
Adding a second sink
A double vanity needs a second drain and supply, and the existing drain arm may need to be upsized or rerouted.
Curbless or linear drain
Zero-entry showers require recessing the floor or framing so the drain sits low enough and water cannot run onto the bathroom floor.
Old pipe in open walls
Open walls are the least costly moment to replace galvanized, polybutylene or corroded copper lines before they fail behind new tile.
Freestanding tub install
A freestanding tub needs a floor-mounted drain and often a floor-mounted filler, both placed precisely before the flooring goes down.
How we plumb a bathroom remodel
We start with a walkthrough of the plan: where every fixture goes, what model each one is, and what the existing drains and vents can support. Fixture specs matter, because a wall-mounted faucet, a thermostatic shower valve and a body spray system each need specific rough-in heights and supply sizes. We flag anything that will not drain or vent properly before demolition starts, so changes happen on paper rather than in concrete.
During rough-in, we run drains at the slope code requires: 1/4 inch of fall per foot for lines up to 2.5 inches, and at least 1/8 inch per foot for 3 inch and larger. Vents tie in at the right distances. Supply lines go in as PEX or copper with stub outs at exact heights, and new shower valves are installed and pressure tested. Then the work waits, uncovered, for the inspector.
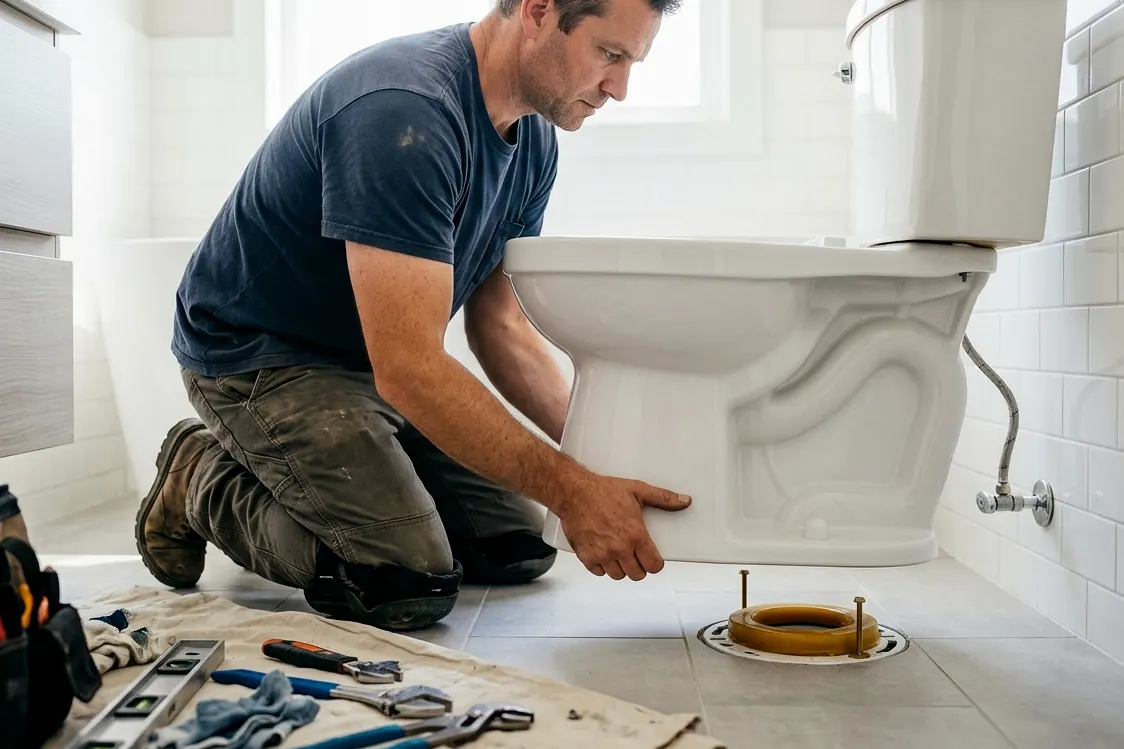
After inspection, your tile setter and drywall crew take over. We return for trim out: setting the toilet, mounting the vanity faucets and drains, installing the shower trim, and connecting the tub filler. Every fixture is run, every trap is checked for leaks, and every valve is set for temperature. If the project includes a shower valve upgrade or a new toilet installation, it all happens in that final visit.
How the job goes
Plan the layout
We go over fixture locations and models with you or your contractor and confirm the existing drain, vent and supply lines can support them.
Permit and demo
We pull the plumbing permit where required, cap lines during demolition, and look closely at what the opened walls and floor reveal.
Rough in
Drains, vents, supply stubs and valves go in at the correct slope and height, then get pressure tested before the inspection.
Pass inspection
The local inspector checks the open rough-in, and we correct anything they flag before walls, pans and tile backer go up.
Set fixtures
After tile and paint, we install the toilet, vanity plumbing, shower trim and tub filler, then test every fixture for leaks.
Remodeling bathrooms in Raleigh's housing stock
Raleigh's housing splits roughly into slab homes and crawl space homes, and that shapes every remodel. In crawl space houses common in older neighborhoods like Oakwood, Five Points and Glenwood-Brooklyn, moving a drain usually means working from underneath with good access. On slab homes found throughout newer parts of Cary, Apex and Knightdale, moving a toilet or adding a shower drain means saw cutting and trenching the concrete, then patching it.
Permits are handled locally: the City of Raleigh for homes inside city limits, the Town of Cary for Cary addresses, and Wake County for many unincorporated homes. Each schedules its own rough-in inspection, and it has to pass before walls close. Older Raleigh bathrooms opened during a remodel often show cast iron drains and galvanized supply lines, and remodel time is the sensible moment to replace those sections rather than tying new fixtures into aging pipe.
What remodel plumbing usually runs
| Job | Typical range |
|---|---|
| Like-for-like fixture swap, full bath | $1,138 to $2,264 |
| Tub to shower conversion plumbing | $1,486 to $3,127 |
| Toilet relocation on a crawl space | $893 to $1,742 |
| Toilet relocation on a slab, with concrete work | $2,187 to $4,363 |
| Adding a second vanity sink | $687 to $1,394 |
| Freestanding tub drain and filler | $1,267 to $2,438 |
Slab versus crawl space, how far fixtures move, the pipe material found in the walls and the fixtures you choose drive the price. We give a firm figure after looking at the space and the plan. See every range in our plumbing cost guide.
Questions about bathroom remodel plumbing
Do I need a permit for plumbing in a bathroom remodel in Raleigh?
If you are moving or adding drains, vents or supply lines, or replacing a shower valve, a plumbing permit is generally required. A straight swap of a faucet or toilet in the same spot usually is not. The permit triggers a rough-in inspection before walls close, which protects you when you sell the house later. We handle the permit as part of the job.
Can a toilet be moved on a slab foundation?
Yes, but it is a bigger job than on a crawl space. The concrete is saw cut along the new drain route, the trench is dug, the new 3 inch line is laid at proper slope and tied into the existing drain, then inspected before the floor is patched. Short moves are usually reasonable.
Should I replace old pipes while the bathroom walls are open?
Usually, yes. Once the drywall and tile are off, galvanized steel, polybutylene or pinhole-prone copper can be swapped for a fraction of what it costs later. We look at what is exposed and tell you what is in good shape and what is not. Replacing a few feet now beats cutting into brand new tile in five years.
When should the plumber come in during a remodel?
Before demolition, ideally, so we can confirm the plan works with your drains and vents. Then right after demo for rough-in, again after inspection if anything needs correcting, and finally after tile and paint to set fixtures. If you have a contractor, we work around their schedule. Give us a call at (919) 557-9058 once you have a layout in mind.
Related
Related plumbing services
Shower Valve Repair
Your shower drips after it is shut off, turns cold when someone runs the kitchen tap, or the handle has gone so stiff...
Learn moreToilet Installation
You bought a new toilet, or the old one cracked, and you want it set solid on the floor without a slow leak showing up...
Learn moreFaucet Repair & Installation
The kitchen faucet drips all night, the handle is stiff, or the new faucet you bought has been sitting in its box for...
Learn moreWhole-House Repiping
Leaks keep popping up in different places, the water runs rusty or weak, or an inspector flagged the old supply pipes...
Learn morePlumbing problem right now?
Call and a person answers, day or night. A plumber from our downtown Raleigh office comes to you.